
Quality Assurance
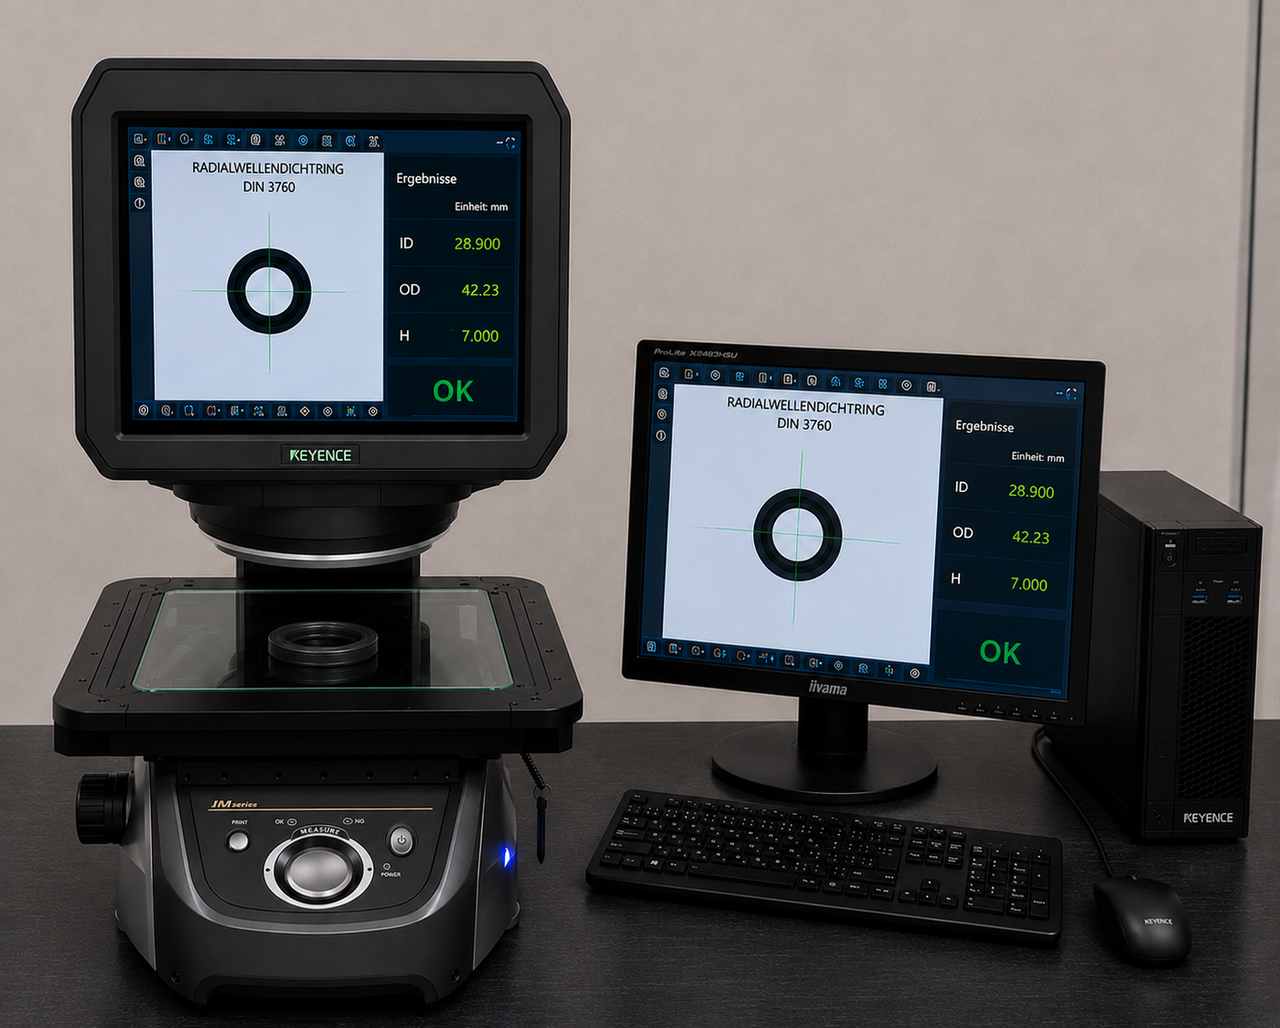
The KEYENCE is an automatic optical image measurement system for the rapid and precise measurement of components.
It combines a high-resolution camera with a double telecentric lens, programmable lighting and a motorised XY/Z measuring stage.
Key features:
- Measuring range up to 200 × 200 mm, precision measurement mode 125 × 125 mm
- Display resolution 0.1 µm
- Repeatability up to ±0.5 µm
- Measurement accuracy in precision mode up to ±2 µm
- 6.6-megapixel monochrome CMOS sensor
- Telecentric transmitted light and programmable ring illumination
- Additionally, integrated light probe for tactile measurements
- Motorised XY stage with 100 × 100 mm travel and 75 mm Z-axis
- Suitable for high-speed batch measurements and automated quality control
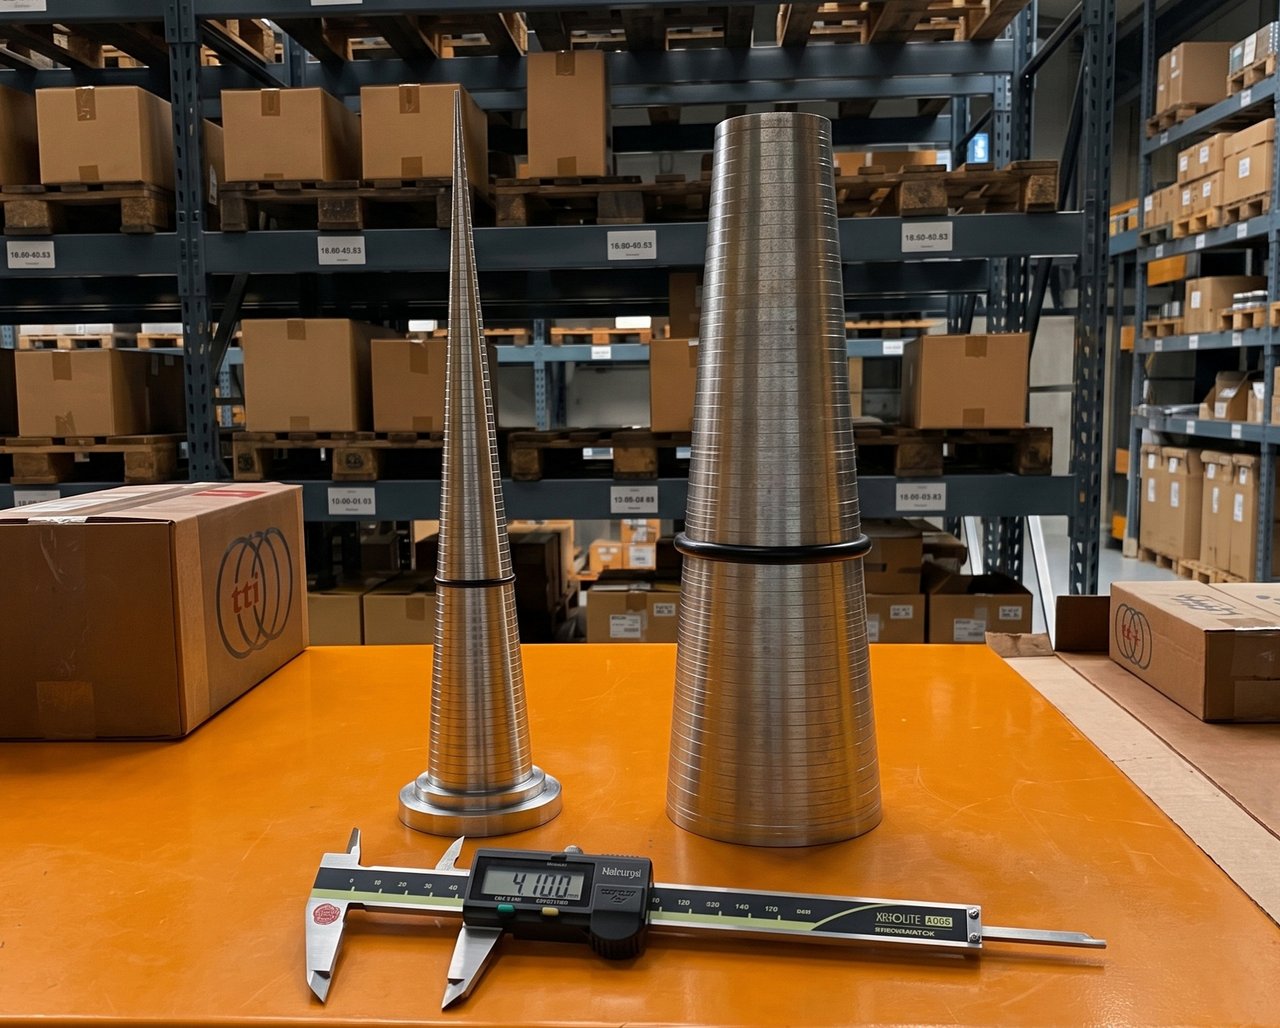
O-ring measuring cone for checking the internal dimensions of O-rings.
The O-ring is pulled over the cylindrical measuring cone to check the internal diameter and dimensional accuracy quickly and consistently.
Key features:
- Inspection of the O-ring’s internal diameter
- Simple and quick to use
- Suitable for incoming goods, intermediate and final inspections
- Enables non-destructive testing when used correctly
Our Certification
